ALLSTEAD
Home / Coach houses

THE ALLSTEAD COACH HOUSE COLLECTION

Small footprint.
A full life.

Five thoughtful starting points for a place of their own. Explore sizes, features and base pricing, then find the right fit for your property.

Explore the collection ↓
5model concepts
600–1,022sq. ft. proposed sizes
$219,900estimated starting base price + HST

FIND YOUR STARTING POINT

Meet the collection.

Collection labels describe the proposed range, not zoning eligibility. Every model requires a property-specific review. Sizes are target gross building areas; finished interior space will be smaller.

Showing all five models

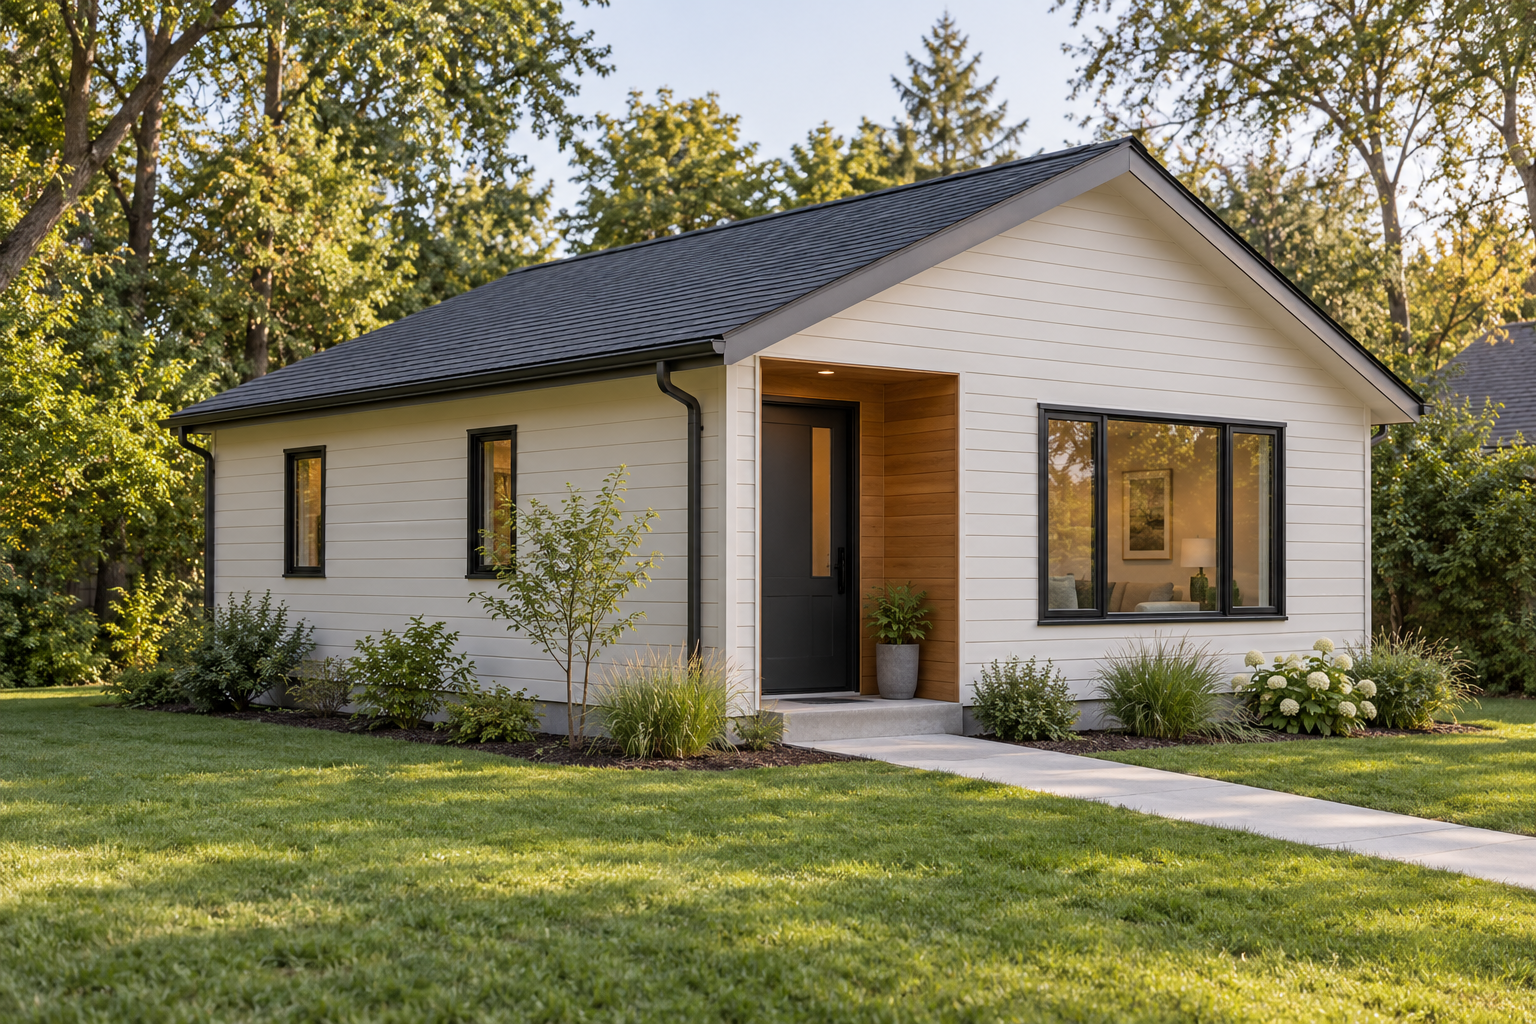
Exterior concept for The Haven, a single-storey 600-square-foot coach houseEXTERIOR CONCEPT
Compact collection01

The Haven

600 SQ. FT.

1 bedroom · 1 bathroom · Single storey

Everything you need, thoughtfully contained. A compact home with a separate bedroom and an open living space.

ESTIMATED BASE PRICE$219,900 + HST
Enquire ↗
Model upgrade prices +
Unfinished Nudura ICF basement
+$49,900
Above-grade Nudura ICF walls
+$19,900
Basement + ICF exterior walls
+$69,800
Basement finishing, if approved*
+$29,900

Estimated upgrade amounts in CAD, plus HST. Finishing is additional to the basement upgrade. Review the scope and conditions ↗
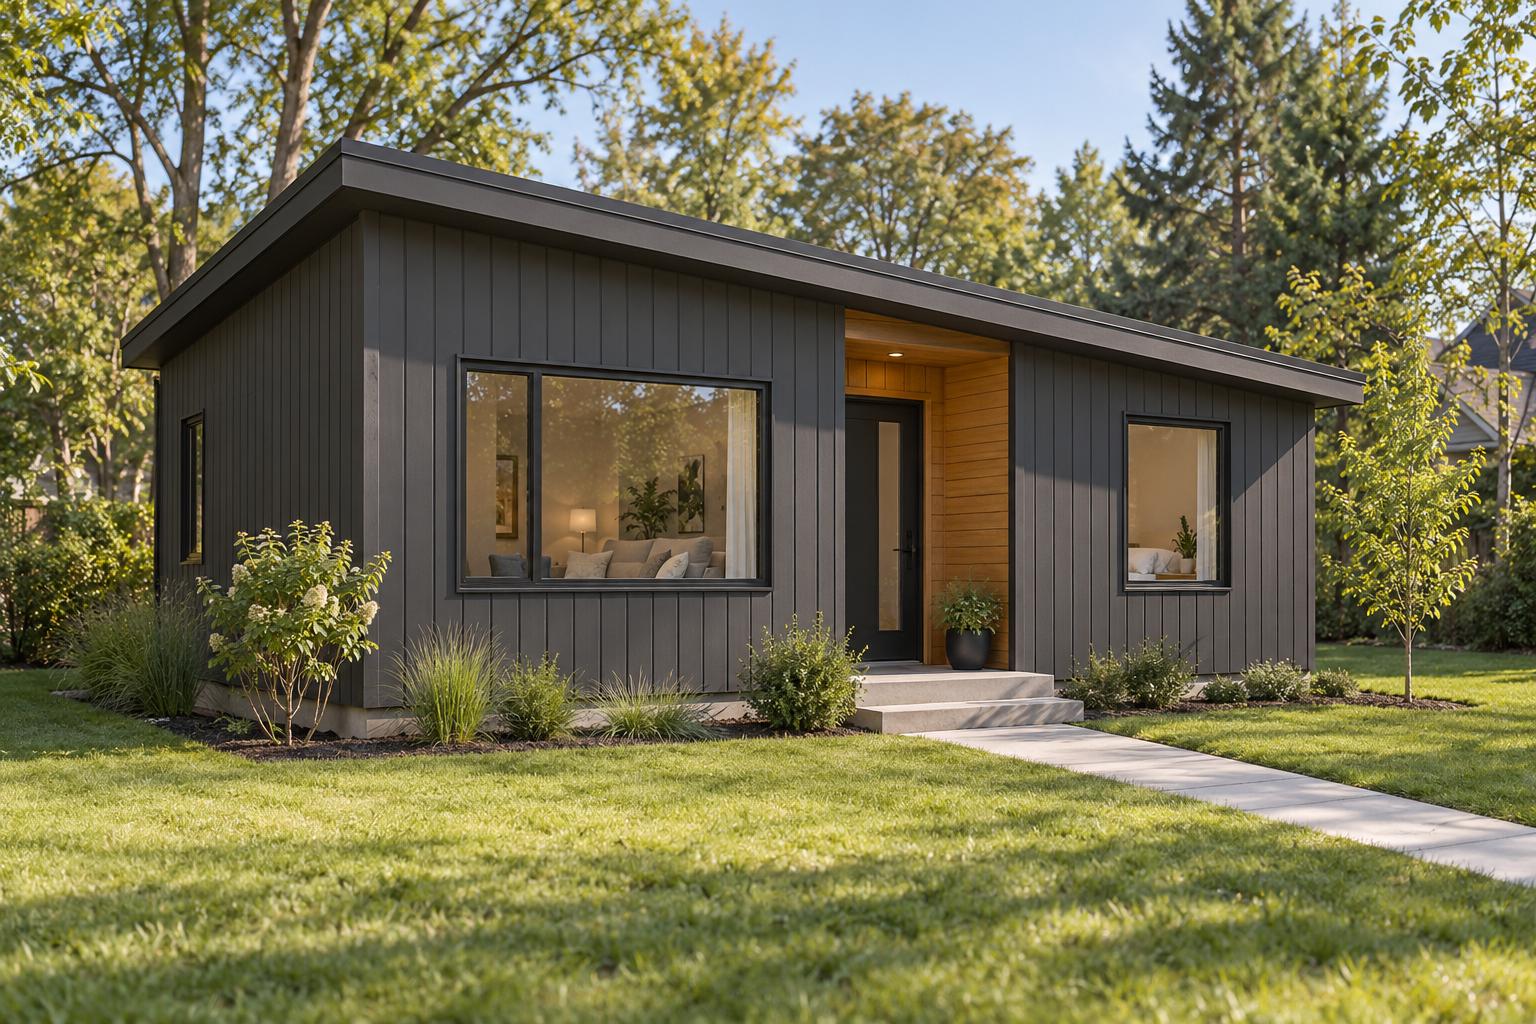
Exterior concept for The Alder, a single-storey 700-square-foot coach houseEXTERIOR CONCEPT
Compact collection02

The Alder

700 SQ. FT.

1 bedroom + study · 1 bathroom · Single storey

A little more breathing room. A dedicated study creates space to work, read or enjoy a quiet moment.

ESTIMATED BASE PRICE$239,900 + HST
Enquire ↗
Model upgrade prices +
Unfinished Nudura ICF basement
+$54,900
Above-grade Nudura ICF walls
+$21,900
Basement + ICF exterior walls
+$76,800
Basement finishing, if approved*
+$34,900

Estimated upgrade amounts in CAD, plus HST. Finishing is additional to the basement upgrade. Review the scope and conditions ↗
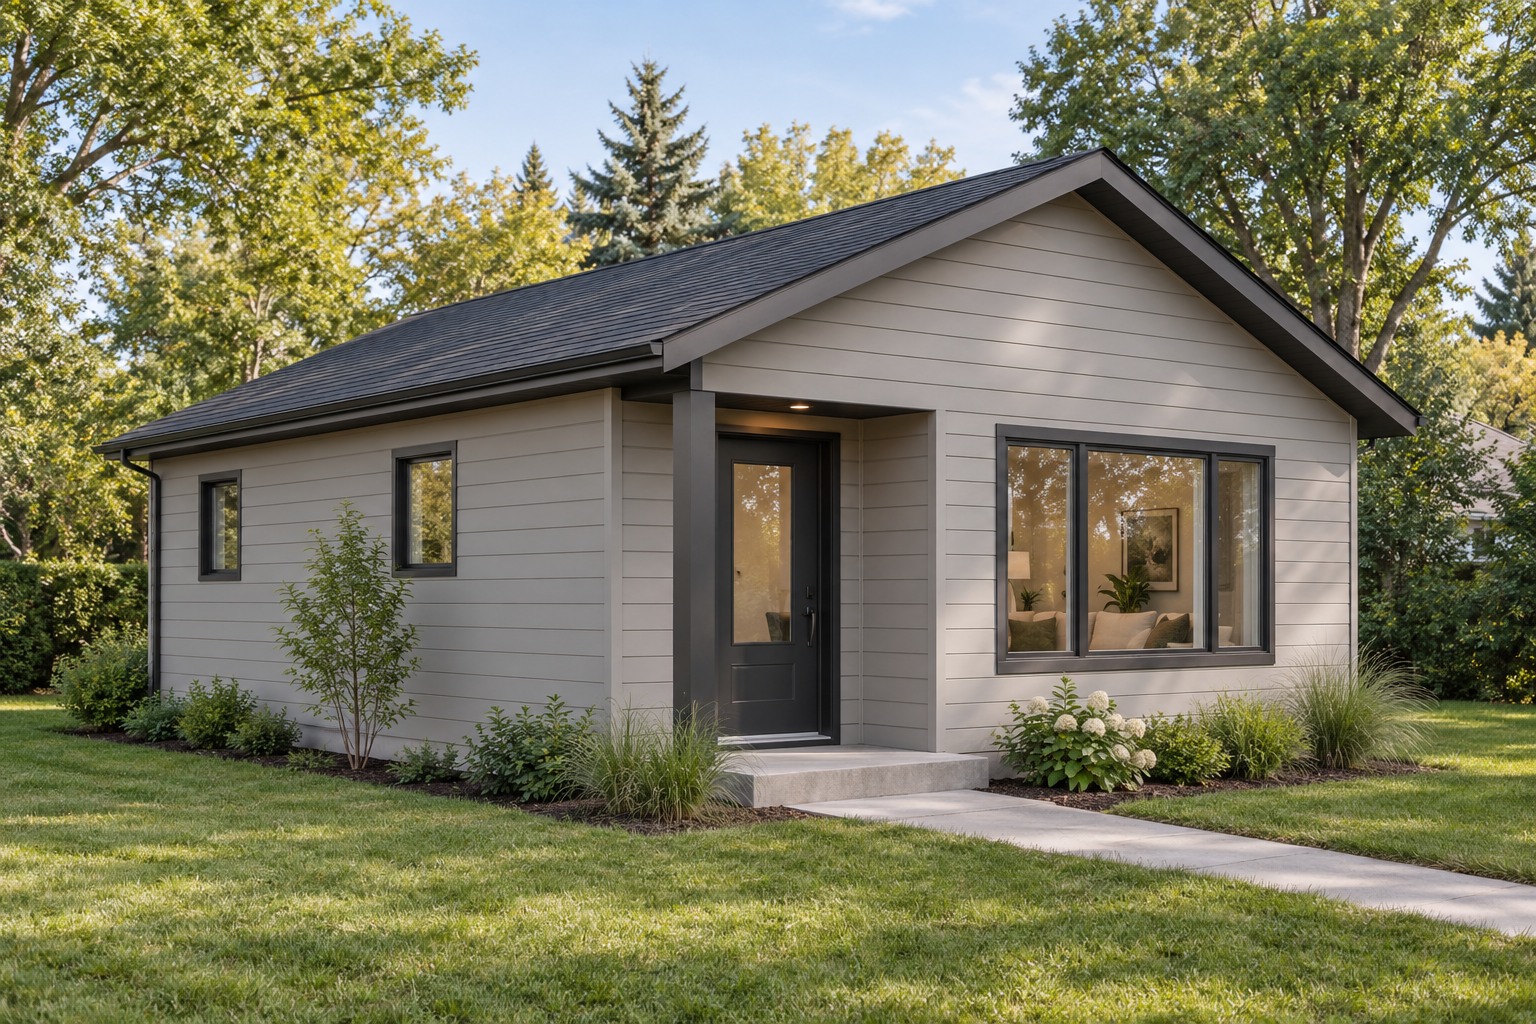
Exterior concept for The Urban 861, a single-storey 861-square-foot coach houseEXTERIOR CONCEPT
Urban collection03

The Urban 861

861 SQ. FT.

2 bedrooms · 1 bathroom · Single storey

Two bedrooms and a shared heart of the home. A practical starting point for family living in a smaller footprint.

ESTIMATED BASE PRICE$269,900 + HST
Enquire ↗
Model upgrade prices +
Unfinished Nudura ICF basement
+$64,900
Above-grade Nudura ICF walls
+$24,900
Basement + ICF exterior walls
+$89,800
Basement finishing, if approved*
+$42,900

Estimated upgrade amounts in CAD, plus HST. Finishing is additional to the basement upgrade. Review the scope and conditions ↗
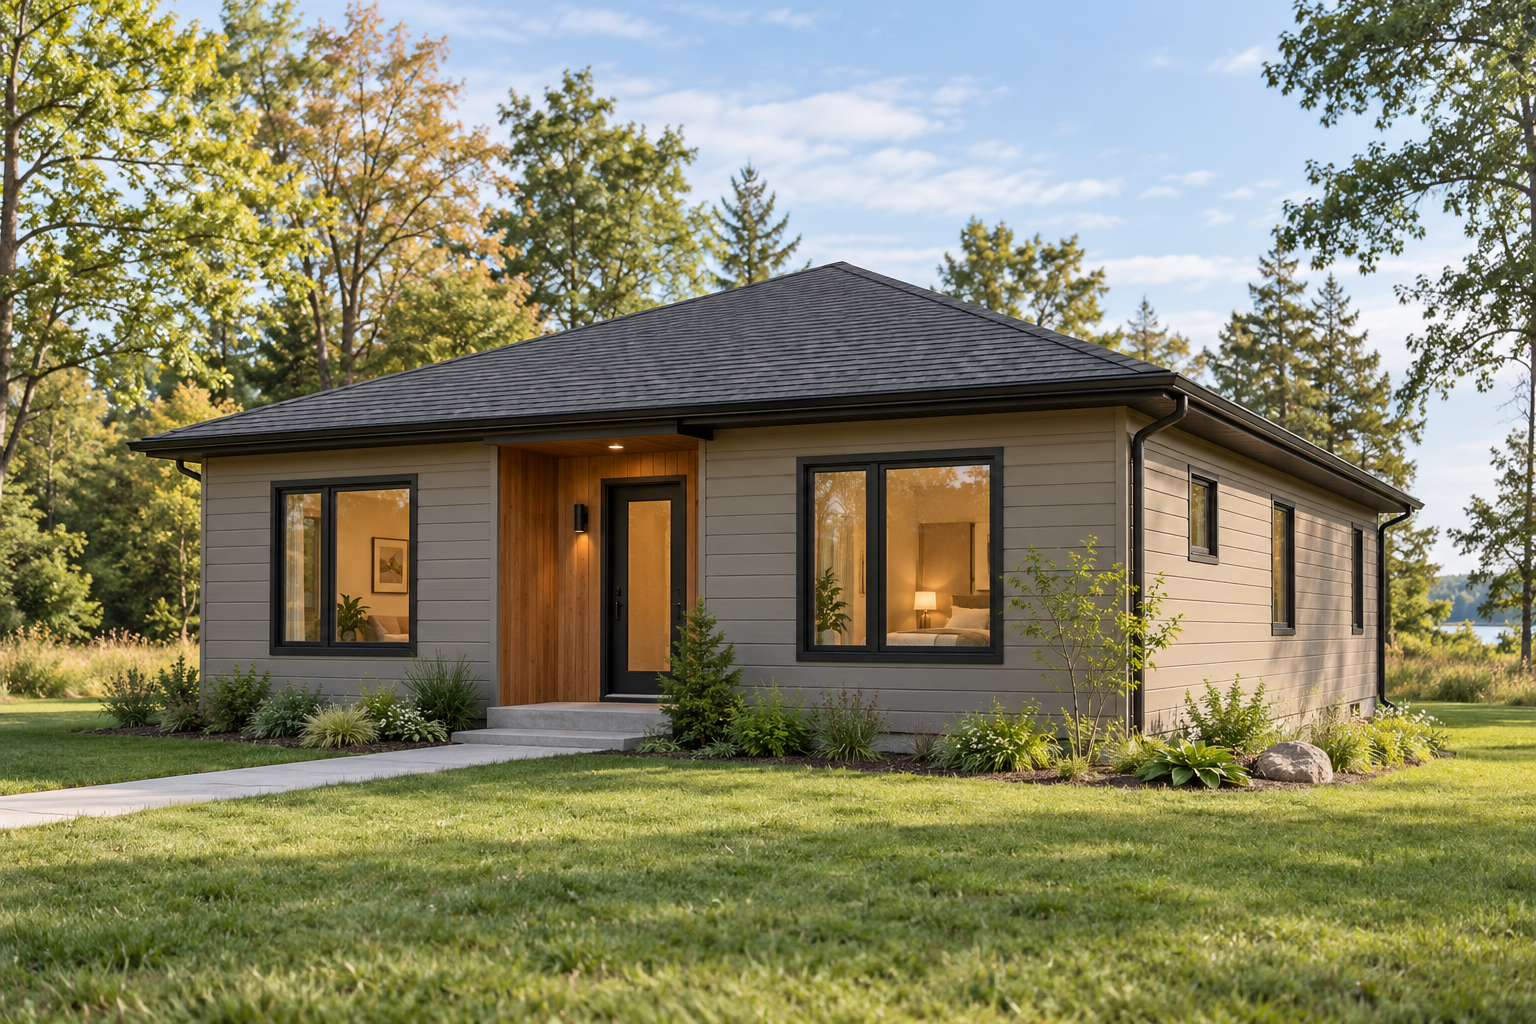
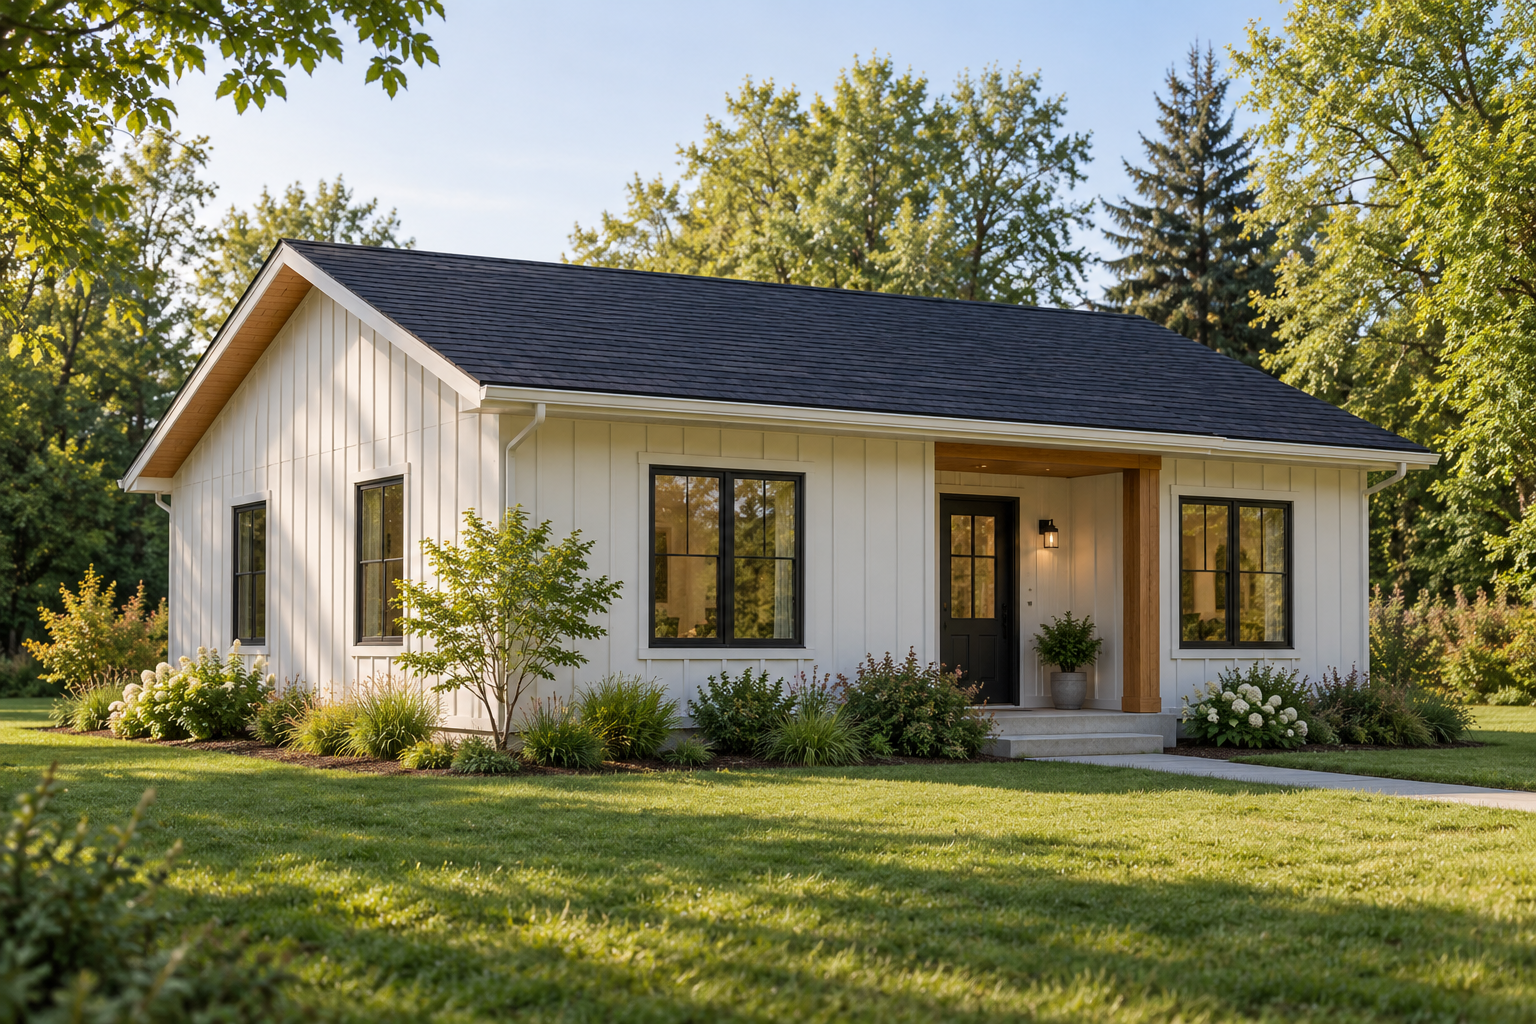
Exterior concept for The Meadow, a single-storey 900-square-foot coach houseEXTERIOR CONCEPT
Rural collection04

The Meadow

900 SQ. FT.

2 bedrooms · 1 bathroom · Single storey

A comfortable two-bedroom concept with room to gather. Designed for a more generous property setting.

ESTIMATED BASE PRICE$279,900 + HST
Enquire ↗
Model upgrade prices +
Unfinished Nudura ICF basement
+$67,900
Above-grade Nudura ICF walls
+$25,900
Basement + ICF exterior walls
+$93,800
Basement finishing, if approved*
+$44,900

Estimated upgrade amounts in CAD, plus HST. Finishing is additional to the basement upgrade. Review the scope and conditions ↗

Exterior concept for The Rural 1022, a single-storey 1,022-square-foot coach houseEXTERIOR CONCEPT
Rural collection05

The Rural 1022

1,022 SQ. FT.

2 bedrooms + flex nook · 1 bathroom · Single storey

Our largest coach-house concept. Extra space for a dining area, storage and a flexible nook for everyday life.

ESTIMATED BASE PRICE$309,900 + HST
Enquire ↗
Model upgrade prices +
Unfinished Nudura ICF basement
+$74,900
Above-grade Nudura ICF walls
+$28,900
Basement + ICF exterior walls
+$103,800
Basement finishing, if approved*
+$49,900

Estimated upgrade amounts in CAD, plus HST. Finishing is additional to the basement upgrade. Review the scope and conditions ↗

All images are architectural concepts, not completed projects or approved designs. Landscaping, exterior accents and other pictured details may be upgrades. Model specifications govern the final scope.

COMPARE THE RANGE

A clear place
to start.

Base-package estimates cover the home itself. Conventional wood framing and slab-on-grade are the base specification. Model-specific basement and Nudura ICF upgrade allowances are shown below; property-specific work is additional. Explore construction upgrades ↗

Estimated base-package prices · CAD · HST extra
ModelTarget sizeProposed layoutBase price + HST
The Haven ↗600 sq. ft.1 bedroom$219,900
The Alder ↗700 sq. ft.1 bedroom + study$239,900
The Urban 861 ↗861 sq. ft.2 bedrooms$269,900
The Meadow ↗900 sq. ft.2 bedrooms$279,900
The Rural 1022 ↗1,022 sq. ft.2 bedrooms + flex nook$309,900
BASE PACKAGE

The home itself.

  • Single-storey conventional wood-framed construction on a standard slab-on-grade foundation, subject to site and engineering requirements
  • Framing, insulation, standard roof, siding, windows and exterior doors
  • Drywall, paint, standard interior doors and trim, and resilient flooring
  • One standard kitchen and one bathroom with fixtures and cabinetry
  • Interior electrical and plumbing, heat-pump heating/cooling, ventilation and water heating
  • Laundry rough-in and standard lighting fixtures
PRICED FOR YOUR PROPERTY

Beyond the base.

  • HST, land, financing and any applicable fees or warranty charges
  • Survey, final drawings, engineering, energy modelling, permits and municipal charges
  • Site preparation, excavation, soil removal, grading, rock and unsuitable soils
  • Utility trenching and connections, electrical service upgrades, well and septic work
  • Demolition, tree removal, retaining walls, access constraints and special foundations
  • Basements, Nudura ICF foundation walls and ICF exterior-wall upgrades
  • Appliances, decks, patios, landscaping and finish upgrades
Pricing for your property.

Prices shown are estimates, plus HST. Your final quote will reflect your chosen model, finishes, site conditions and servicing requirements.

BASEMENTS & ICF CONSTRUCTION

Choose how you build.

Our coach-house base package uses conventional wood-framed exterior walls on a standard slab-on-grade foundation. Explore a basement, an ICF foundation or full-height ICF exterior walls as separately priced options.

WHY CHOOSE ICF?

Comfort you can feel.
Strength built in.

Insulated concrete forms (ICF) combine steel-reinforced concrete with continuous insulation on both sides of the wall. Here’s what that can mean for your home.

Certified Nudura ICF installer

Cody Shantz brings Nudura insulated concrete form (ICF) installation training to your coach-house or custom-home project.

  • Consistent comfort

    Continuous insulation helps reduce heat loss and supports more even indoor temperatures.

  • Quieter living

    Solid concrete walls help reduce the transmission of outside noise.

  • Efficient by design

    An insulated, carefully sealed wall system helps reduce heating and cooling demand.

  • Built for the long term

    Steel-reinforced concrete provides a strong, durable wall structure.

ICF foundation

Insulated concrete basement walls, with conventional wood-framed exterior walls above.

ICF exterior walls

Insulated concrete walls above grade. Choose them with a slab-on-grade foundation, or combine them with an ICF basement.

Explore Nudura ICF
01 / BELOW GRADE

Add a basement.

Explore a basement in place of the standard slab-on-grade foundation. An unfinished basement is the main upgrade. Finishing is a further option, available only subject to zoning and permit approval.

  • Unfinished basement option
  • Finishing subject to zoning and permit approval
  • Site conditions, servicing, design and approvals reviewed first
See model upgrade estimates ↗
02 / THE FOUNDATION

An ICF foundation.

Choose Nudura ICF foundation walls for a basement, with conventional wood-framed exterior walls above. This is a separate option from full-height ICF construction.

  • Nudura ICF basement foundation walls
  • Conventional framing above grade
  • Foundation design and scope confirmed for your site
See model upgrade estimates ↗
03 / EXTERIOR WALLS

Build with Nudura ICF.

Choose Nudura ICF for the above-grade exterior walls in place of conventional wood framing. Where a basement is included, discuss an ICF wall system from the foundation through the exterior walls above.

  • Above-grade ICF exterior-wall upgrade
  • Available with a slab or basement design
  • Roof structure and exterior finishes specified separately
See model upgrade estimates ↗

Basement feasibility, permitted area and finished use require property-specific review. These options are additional to the coach-house base prices. Upgrade prices are estimates; final scope and pricing are confirmed in your proposal.

Discuss construction options ↗

PERSONALIZE YOUR MODEL

Five models.
Clear upgrade options.

Choose a standard home, add an unfinished Nudura ICF basement, upgrade the exterior walls, or combine both. Basement finishing is a further option only where approved.

Plan your upgrades.

Upgrade estimates are additional to the base price. We’ll confirm the details and provide a project-specific quote before you commit.

Net additions to each model’s base price · CAD · HST extra
ModelUnfinished ICF
basement
ICF exterior walls
above grade
Basement +
ICF exterior walls
Add basement
finishing*
Haven600 sq. ft.+$49,900+$19,900+$69,800+$29,900
Alder700 sq. ft.+$54,900+$21,900+$76,800+$34,900
Urban 861861 sq. ft.+$64,900+$24,900+$89,800+$42,900
Meadow900 sq. ft.+$67,900+$25,900+$93,800+$44,900
Rural 10221,022 sq. ft.+$74,900+$28,900+$103,800+$49,900

*Finishing is added on top of the unfinished-basement or combined upgrade. It is not included in either amount. The combined upgrade is the sum of the basement and above-grade wall upgrades; foundation walls are counted once.

What the unfinished basement upgrade includes

The estimated upgrade price replaces the base slab-on-grade foundation with a standard full basement: Nudura ICF foundation walls, footings, basement slab, ordinary excavation and backfill, waterproofing and drainage, a ground-floor structure, internal stairs and basic basement lighting. It credits the replaced slab foundation. Final dimensions, wall height, openings and engineering are to be confirmed.

What the exterior-wall upgrade includes

The estimated upgrade price replaces conventional above-grade wood-framed exterior walls with Nudura ICF, including the wall forms, concrete, reinforcement and installation. It credits replaced wall framing and insulation. Standard roof construction and base exterior finishes remain in scope; special cladding, oversized openings and design changes are additional.

What the conditional finishing allowance covers

A basic open recreation / flex area, drywall and paint, standard flooring, trim, electrical and heating / ventilation adjustments. The allowance excludes a bathroom, kitchen, additional bedrooms, separate dwelling unit, walkout and structural alterations. A final room layout, measured finished area and compliant design must be established before pricing is confirmed.

Site assumptions and exclusions

Allowances assume normal soil, ordinary equipment access and no unusual groundwater. Rock, contaminated or unsuitable soils, shoring, dewatering, special foundations, retaining walls, constrained access, walkouts, utility relocation and servicing upgrades are additional. Design, engineering, permit fees and HST remain outside these upgrade figures. Your proposal will set out the combined foundation and site-work scope.

Finished living space requires approval.

A finished basement may be possible as part of the same coach-house dwelling, subject to the property’s applicable zoning and building permit. It is not an offer of a separate basement apartment or a guaranteed doubling of permitted living area. We will confirm the model design with the City before offering a finished-basement package as a fixed option.

Ottawa coach-house zoning provisions ↗
Discuss a model & upgrades ↗

THE MODEL IS ONLY PART OF THE PICTURE

Start with your property.

Tell us about your property and what you’d like to create. We’ll help you explore the possibilities, understand the site requirements and choose a suitable starting point.

Discuss your property ↗
Which model is right for me?

Our five models range from 600 to 1,022 sq. ft. We’ll help you compare bedroom options, living space and budget to find a starting point that suits your needs.

Will a coach house work on my property?

Share your address and any survey or servicing details you have. We’ll review the lot, access and applicable municipal requirements before confirming which options can move forward.

Can I change a model?

These are starting-point concepts. Layout, finish and accessibility requirements can be discussed during design. Changes may affect size, engineering, approval requirements and price.

What do you need for a first conversation?

Your property address or community, the model you’re considering, your intended use, approximate timing and any survey or servicing information you already have.